Articles by "buildings"
Rāda ziņas ar etiķeti buildings. Rādīt visas ziņas
Travel Guide with beautiful photos and exciting descriptions of the most amazing and unique places in Baltic states and Europe.
Tower Bridge is one of the most famous landmarks in London and one of the most recognizable bridges in the world. It crosses the River Thames and was officially opened in 1894. The bridge is famous for its two impressive towers, built in the Victorian Gothic style. One of its most interesting features is that the middle sections can be raised to allow large ships to pass through. Visitors can walk across the high-level glass-floored walkway and enjoy spectacular views of London and the River Thames. Tower Bridge is especially beautiful at night when its towers and structures are illuminated. Today, it is both an important transport route and a popular tourist attraction, attracting millions of visitors every year.
Travel Guide with beautiful photos and exciting descriptions of the most amazing and unique places in Baltic states and Europe.
Palais de la Bourse is an ornate 19th Century building in Lyon, occupied by Chamber of Commerce and Industry of Lyon. 

MAIN FACTS
LOCATION Lyon, France
ARCHITECTURE Neo-Renaissance
BUILT 1860
ARCHITECT René Dardel
RATING (8,41/10)
The decoration of the building, both in its facades that its interior, reflects the destination of the building : the statues of Justice, the Temperance, Agriculture, Trade and Industry. The group around the clock on the facade is the work of Jean-Marie Bonnassieux. The exterior white marble statue, near the stairs and the Place des Cordeliers, is an allegory that personified Saône and Rhône joining their arms to point to the future. It was made in 1905 by sculptor Wermar. The two fronts at north and south are richly decorated with many entablatures, balconies and columns. Most paintings of interior ceilings are the work of artists from Lyon such as Antoine Claude Ponthus-Cinier or Jean-Baptiste Beuchot. [Wikipedia]
BUY PHOTOS OF PALAIS DE LA BOURSE, LYON

Travel Guide with beautiful photos and exciting descriptions of the most amazing and unique places in Baltic states and Europe.
"Dancing house" is famous contemporary architecture landmark in Prague, built in the site of an apartment building which was destroyed by the U.S. bombing of Prague in 1945 which supposedly happened accidentally as Prague was mistaken for Dresden. 

MAIN FACTS
LOCATION Prague, Czech Republic
ARCHITECTURE Postmodernism, Deconstructivism
BUILT 1996
ARCHITECT Vlado Milunić, Frank Gehry
NICKNAME Ginger and Fred
RATING (8,55/10)
One of two architects of the building, the famous Frank Gehry called the house Ginger and Fred - after the dancers Ginger Rogers and Fred Astaire as the house resembles a pair of dancers. Gehry himself later discarded his own idea, as he was "afraid to import American Hollywood kitsch to Prague". 

The building consisting of two parts, static and dynamic ("yin and yang"), which symbolizes the transition of Czechoslovakia from a communist regime to a parliamentary democracy. Dancing house was a complex construction project which was financed by the Dutch insurance company Nationale-Nederlanden (ING Bank from 1991 to 2016) - the funding for the building was almost "unlimited". 

The Dancing House won Time magazine's design contest in 1997. It was also named as one of the most important buildings in the 1990s by architecture press. However, as always with such new, experimental projects, the building got a fair share of criticism from architecture purists and conservatives - it has been called inappropriate in the classical city of Prague. The deconstructivist design is controversial because the house disrupts the Baroque, Gothic, and Art Nouveau buildings for which Prague is famous. The style, shape, heavy asymmetry, and material are considered out of place by some critics and civilians. [Wikipedia]

BUY PHOTOS OF DANCING HOUSE, PRAGUE

Travel Guide with beautiful photos and exciting descriptions of the most amazing and unique places in Baltic states and Europe.
St. Anne church was built around 1495–1500. It is a prominent example of both Flamboyant Gothic and Brick Gothic styles and one of the most interesting examples of Gothic architecture in Lithuania. 

MAIN FACTS
LOCATION Vilnius, Lithuania
ARCHITECTURE Brick Gothic, Late Gothic
BUILT 1500
ARCHITECT Unknown
HEIGHT 42 M
RATING (8,99/10)
St. Anne church was constructed on the initiative of the King of Poland and Grand Duke of Lithuania Alexander I Jagiellon in 1495–1500; the exterior of the church has remained almost unchanged since then. 

The design of the church building is attributed to either Michael Enkinger, the architect of a church of the same name in Warsaw, or to Benedikt Rejt. However, neither of the attributions is attested by written sources. 

A novel approach to bricks as a construction material was employed in the church's construction. The main façade, designed in the Flamboyant Gothic style, is its most striking feature. Traditional Gothic elements and shapes were used in unique ways; Gothic arches are framed by rectangular elements dominating a symmetrical and proportionate façade, creating an impression of dynamism. 

The church has one nave and two towers. It was built using 33 different kinds of clay bricks and painted in red. The interior is decorated in the Baroque style, as is its altar. The imitative neo-Gothic bell tower, constructed in the 1870s to Chagin's designs, stands nearby. [Wikipedia]

BUY PHOTOS OF ST. ANNE CHURCH, VILNIUS

Travel Guide with beautiful photos and exciting descriptions of the most amazing and unique places in Baltic states and Europe.
Brussels Town Hall is a landmark building and the seat of the City of Brussels municipality of Brussels, Belgium. It is located on the south side of the famous
MAIN FACTS
LOCATION Brussels, Belgium
ARCHITECTURE Gothic, Brabantine Gothic
BUILT 1455
ARCHITECT Unknown
HEIGHT 96 M
RATING (9,18/10)
Grand-Place/Grote Markt (Brussels' main square), opposite the neo-Gothic King's House or Bread House[a] building, housing the Brussels City Museum. Erected between 1401 and 1455, the Town Hall is the only remaining medieval building of the Grand-Place and is considered a masterpiece of civil Gothic architecture and more particularly of Brabantine Gothic.[2] Its three classicist rear wings date from the 18th century. Since 1998, is also listed as a UNESCO World Heritage Site, as part of the square. [Wikipedia]

Travel Guide with beautiful photos and exciting descriptions of the most amazing and unique places in Baltic states and Europe.
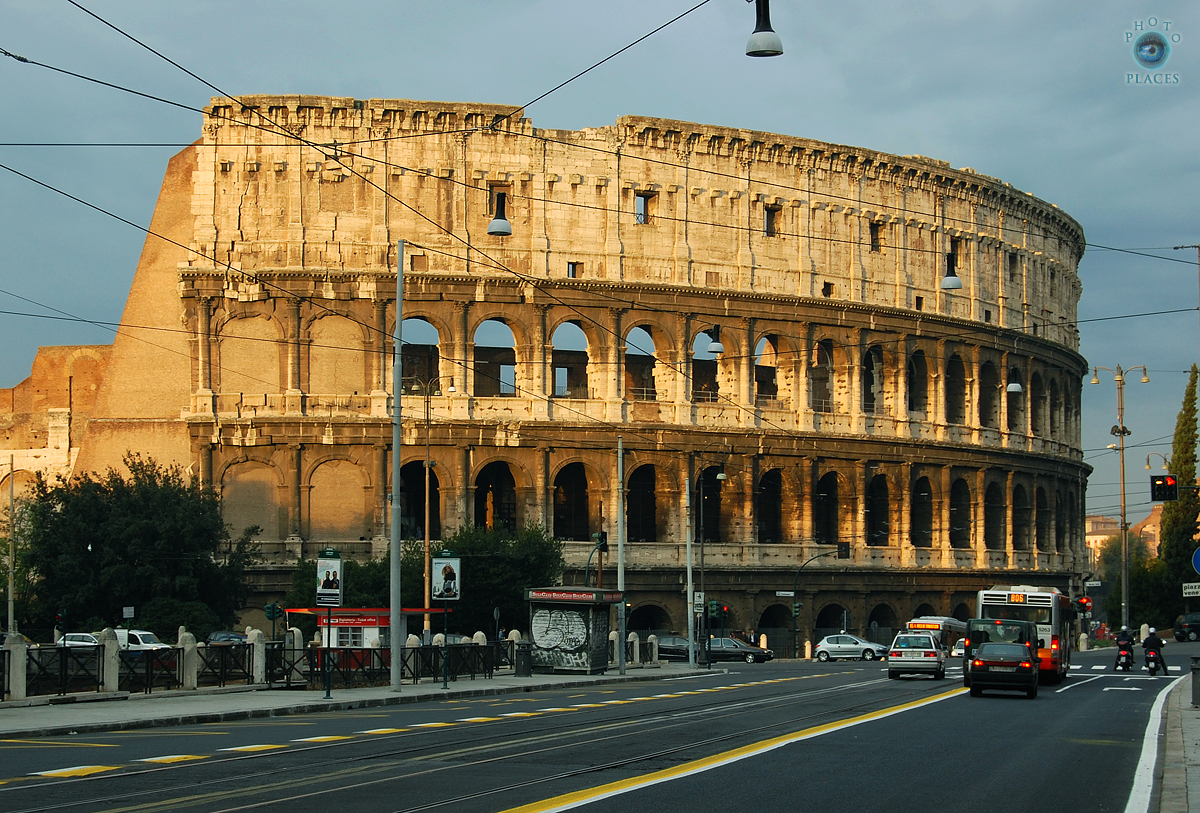
Largest amphiteatre in ancient world's history, and the largest still standing, as well as one of seven new wonders of the world, Colosseum is probably the most
MAIN FACTS
LOCATION Rome, Italy
ARCHITECTURE Ancient Roman, Tuscan, Ionic, Corinthian
BUILT 80 (AD)
ARCHITECT Unknown
AREA 2.4 ha
RATING (9,65/10)
recognizable symbol of Roman Empire and also a tourism symbol of modern Rome. 

Unlike Roman theatres that were built into hillsides, the Colosseum is an entirely free-standing structure. The Colosseum has suffered extensive damage over the centuries, with large segments having collapsed following earthquakes. The north side of the perimeter wall is still standing; the distinctive triangular brick wedges at each end are modern additions, having been constructed in the early 19th century to shore up the wall. The remainder of the present-day exterior of the Colosseum is in fact the original interior wall. 

The Colosseum's huge crowd capacity (50 000 - 80 000 people) made it essential that the venue could be filled or evacuated quickly. Its architects adopted solutions very similar to those used in modern stadia to deal with the same problem. The amphitheatre was ringed by eighty entrances at ground level, 76 of which were used by ordinary spectators. Each entrance and exit was numbered, as was each staircase. The northern main entrance was reserved for the Roman Emperor and his aides, whilst the other three axial entrances were most likely used by the elite. All four axial entrances were richly decorated with painted stucco reliefs, of which fragments survive. Many of the original outer entrances have disappeared with the collapse of the perimeter wall, but entrances XXIII (23) to LIIII (54) survive. 

The Colosseum was used to host gladiatorial shows as well as a variety of other events. The shows, called munera, were always given by private individuals rather than the state. They had a strong religious element but were also demonstrations of power and family prestige and were immensely popular. Another major attraction was the animal hunt, or venatio. This utilized a great variety of wild beasts, mainly imported from Africa and the Middle East, and included creatures such as rhinoceros, hippopotamuses, elephants, giraffes, aurochs, wisents, Barbary lions, panthers, leopards, bears, Caspian tigers, crocodiles and ostriches. Battles and hunts were often staged amid elaborate sets with movable trees and buildings. [Wikipedia]
BUY ROME COLOSSEUM FULL SIZE PHOTOS

Travel Guide with beautiful photos and exciting descriptions of the most amazing and unique places in Baltic states and Europe.
Trakai castle is an island castle located in Galve lake, close to Lithuania's capital city Vilnius. Trakai castle was built in 14th Century and was strategically important medieval fortress
MAIN FACTS
LOCATION Trakai district, Lithuania
ARCHITECTURE Gothic
BUILT 1409
ARCHITECT Unknown
AREA 1.8 ha
RATING (8,79/10)
until Lithuania-Poland defeated Teutonic knights order. In later centuries, the castle was abandoned and in ruins. It was reconstructed in 1950ies-1960ies. 

The construction of the stone castle was begun in the 14th century by Kęstutis, and around 1409 major works were completed by his son Vytautas the Great, who died in this castle in 1430. Trakai was one of the main centers of the Grand Duchy of Lithuania and the castle held great strategic importance. The castle was rebuilt in the 1950s–1960s by Lithuanian initiative, although it had received resistance from Soviet authorities. The Trakai History Museum was established after the reconstruction. 

Trakai Island Castle was built in several phases. During the first phase, in the second half of the 14th century, the castle was constructed on the largest of three lake islands by the order of Grand Duke Kęstutis. The construction of Trakai Island Castle was related to the expansion and strengthening of the Trakai Peninsula Castle. Kęstutis moved his main residence and his treasury to the Island Castle. The castle suffered major devastation during an attack by the Teutonic knights in 1377. After the assassination of Kęstutis, a power struggle between Jogaila and Vytautas the Great for the title of Grand Duke of Lithuania began. The castle was besieged by both sides. Soon after the reconciliation between Jogaila and Vytautas, the second phase of construction started and continued until 1409. This phase is regarded as the major development in the history of the castle. Apparently, during the truce with the Teutonic Order, the construction works were supervised by the Order's stonemason Radike, four years before the Battle of Grunwald. [Wikipedia]
BUY TRAKAI ISLAND CASTLE PHOTOS

Travel Guide with beautiful photos and exciting descriptions of the most amazing and unique places in Baltic states and Europe.
Often called a "palace", Cesvaine manor house is one of the most impressive manor houses in Latvia, like a small palace indeed. This Neo-Rennaissance manor house was built at the end of 19th Century (1897) for the German baron Emil von Wulf. It survived all the revolutions and wars of the twentieth century, but in 2002 the palace suffered heavily in a fire. All of the roof and second floor was destroyed - but most of interior elements survived and is gradually restored.

Travel Guide with beautiful photos and exciting descriptions of the most amazing and unique places in Baltic states and Europe.
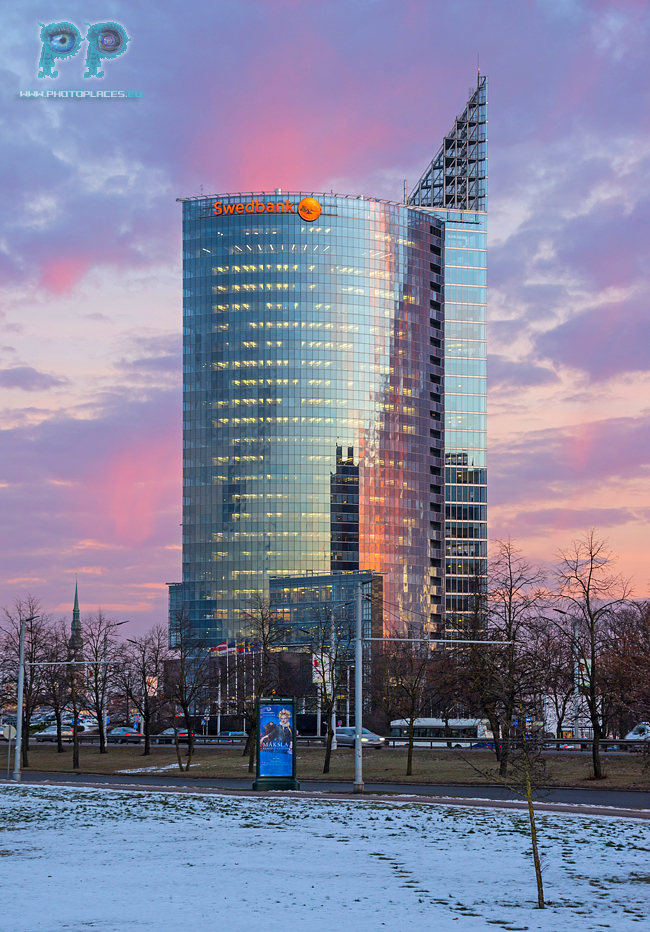
World-class contemporary architecture design in the first modern highrise in Riga. It was built on the opposite Daugava river bank to Old Town in 2004 and can be listed between the best modern landmarks in Europe alongside London's Gherkin, Malmo's Turning Torso, Barcelona's Agbar and others.


Travel Guide with beautiful photos and exciting descriptions of the most amazing and unique places in Baltic states and Europe.
The newest landmark building in Riga was opened in 2014 after 25 years old project made by one of most internationally famous Latvian architects Gunars Birkerts. The building symbolizes "Glass mountain" which is motive in the work "Zelta zirgs" of Latvian poet Rainis.


Travel Guide with beautiful photos and exciting descriptions of the most amazing and unique places in Baltic states and Europe.
Another Neo-Baroque version of Historicism, National Theatre building was built as a theatre in 1902 and is still the theatre today. It has a special place in history of Latvia - exactly here independent Latvia state was founded in 1918.


Travel Guide with beautiful photos and exciting descriptions of the most amazing and unique places in Baltic states and Europe.
Detailed, intricate and beautiful Eclecticism/Neo-Gothic church with a 63 metres high tower in the streets junction of Riga 19/20th Century apartment quarters. The 19th Century-middle built church creates the strong visual impression of ascending to the sky, it even resembles a rocket ready to take off.
Travel Guide with beautiful photos and exciting descriptions of the most amazing and unique places in Baltic states and Europe.


St Peter's church is the highest vertical accent of Old Riga and one of the city's most recognizable landmarks. First mention of the St. Peter's Church is in records dating to 1209 and until nowadays it's side walls have been preserved from that time. Nowadays church tower is 123 metres high but interesting that back in 15th Century it was higher - 136 metres. The church suffered in fires both in 1st and 2nd World Wars, it was rebuilt in Soviet times and the current tower is from that time, just around 40 years old.
Travel Guide with beautiful photos and exciting descriptions of the most amazing and unique places in Baltic states and Europe.

The elegant red-bricked Pelci manor house (not far from Kuldiga town) which looks like taken out from some countryside scene in England, is perhaps the most beautiful of less known manor houses in Latvia. It's also one of rare Art Nouveau-style manor houses in the Baltic states, built in 1904.
Travel Guide with beautiful photos and exciting descriptions of the most amazing and unique places in Baltic states and Europe.


Neogothic style Jaunmoku manor house was built in 1901 as a hunting house for legendary Riga mayor George Armitsted as his hunting residence. Jaunmoku castle is one of those buildings which offers numerous visual perspectives, the castle changes appearance with every step you take, while walking around it, closer and farther from it.
Travel Guide with beautiful photos and exciting descriptions of the most amazing and unique places in Baltic states and Europe.
Jelgava palace is the largest baroque style palace in the Baltic states (but has more modest interiors than Rundāle palace and doesn't have a royal garden). It was built in 1772, designed by the same architect as Rundale - Bartolomeo Rastrelli. In everyday, Jelgava palace functions as the Agriculture University of Latvia.

Travel Guide with beautiful photos and exciting descriptions of the most amazing and unique places in Baltic states and Europe.
The splendid House of Blackheads - a replica of original building which was built here in 14th Century for unmarried German merchants is one of the most photographed and tourist visited places in Riga.
The original House of Blackheads building
MAIN FACTS
LOCATION Latvia, Riga
ARCHITECTURE Mannerism, Neo-Gothic
BUILT 14th Century
ARCHITECT ?
RATING (8,5/10)
was erected during the first third of the 14th century for the Brotherhood of Blackheads, a guild for unmarried merchants, shipowners, and foreigners in Riga. Major works were done in the early 17th century, adding most of the Mannerist ornamentation.
The building was bombed to a ruin by the Germans on June 28, 1941 - a week after the launching of Operation Barbarossa - and the remains were demolished by the Soviets in 1948. It was rebuilt between 1996 and 1999 - more than 5000 people participated with their donations.

Today the House of the Blackheads is a museum. The historical cellar is the only original part of the building which survived World War II and during the Soviet Occupation times (until the 1990s) was buried underground and not visible. Historical cellar is one of the most unique places in Old Riga, where it is possible to walk through authentic underground of Old Riga where the remains - wall fragments, floor and even the wooden stairs are originals, and some of that is dated even in 14th century. This is former storage for goods and part of it was space for hypocaust - warm air furnace. Now there are interesting, interactive exhibitions relating to trading in Riga and the Brotherhood of Blackheads history. (CC, Wikipedia: https://en.wikipedia.org/wiki/House_of_the_Blackheads_(Riga))

Travel Guide with beautiful photos and exciting descriptions of the most amazing and unique places in Baltic states and Europe.
If Dan Brown would decide to write one if his cryptothrillers about Riga, then Riga Cathedral (Dom church) should be one of the main places to describe
MAIN FACTS
LOCATION Latvia, Riga
ARCHITECTURE Romanesque, Gothic, Baroque
BUILT 1211
ARCHITECT ?
RATING (9,2/10)
If Dan Brown would decide to write one if his cryptothrillers about Riga, then Riga Cathedral (Dom church) should be one of the main places to describe. It’s an impressive building with rich history and one of the most important architecture landmarks of Riga and Latvia. 

Ever-changing and trendy

The cathedral was started to built just 10 years after the founding of Riga itself - in 1211. Bishop Albert intended to build this church as an impressive landmark of new territories where to spread Christianity, a church which wasn't seen before in this part of Europe. 

To this day, Riga cathedral is the largest medieval church in the Baltic states, although it has gone through many changes throughout the years. Each age and each reconstruction has brought in new architecture elements in the cathedral's composition, making it the real mixture of styles. It was started to built as a classical Romanesque style church, later it got several excellent Gothic and Baroque style additions and even Art Nouveau boom didn’t pass the cathedral untouched - it's 20th Century-beginning entrance part, as well as one of the chapels is built in Art Nouveau style!
Once (in 14th Century) Riga Cathedral tower was even 140 metres high (now it's height is 93 metres). In 15th Century, it also looked different than today - the tower had a pyramid-shape spire with eight corners.

Damaged in the crossfires of confession wars

The church experienced it’s darkest times in 16th Century when Reformation supporters (Lutherans) thought that the best way to fight for their progressive ideas would be by destroying and demolishing the Catholic pr0perties... Dom church (like several other most important Riga churches) suffered heavily in the so-called “Icon riots” when many icons, paintings and other art values were destroyed. The riots were effective though - Lutherans got freedom of religion the next year and Lutheranism quickly spread in Latvia as the most popular form of Christianity (and religion). But the Dom cathedral (after the expulsion of Catholics from Riga) for a while stayed abandoned and in 1547 the church tower spire burned down in a fire. Afterwards Riga city bought the damaged church for 3,6 tonnes of silver and let Lutherans in. In 1595, the church was reconstructed and got a new tower. However, it wasn’t until 1775 when Riga Cathedral got it’s current, Baroque-looking tower spire - this reconstruction was done according to Riga city command.
    

Nowadays Riga Cathedral works as a Lutheran church, organizes worships on Sundays and also workdays, and special worships of a national scale on state events. It hosts also concerts (mostly classical, organ music, etc.). After 2006, when Cathedral was in so bad technical condition that it even got included in 100 world’s most endangered objects list by World Heritage Fund, it finally got carefully restored (works were done from 2011 to 2015).      
Travel Guide with beautiful photos and exciting descriptions of the most amazing and unique places in Baltic states and Europe.
Is it the most iconic Art Nouveau building in Riga? Most probably - yes. Huge sculptural faces which tops this building's facade is often used as a symbolizing picture of Riga
MAIN FACTS
LOCATION Latvia, Riga
ARCHITECTURE Art Nouveau
BUILT 1903
ARCHITECT Mikhail Eisenstein
RATING (9/10)
Is it the most iconic Art Nouveau building in Riga? Most probably - yes. Huge sculptural faces which tops this building's facade is often used as a symbolizing picture of Riga, from tourism brochures to art history books. 

The duality concept

Buiding's sculptures symbolizes the struggle between world's rational and chaotic forces. Also the building itself is like a symbol of contradictions - both in regard to it’s artistical qualities, as well as to it’s author’s, architect’s Mikhail Eisenstein’s creativity, talent and originality. 

Architecture experts still tend to denounce Eisenstein’s buildings as too pompous, frivolous, created for a cheap popularity. They really may seem like an overdecorated Christmas trees - just a very posh facades with no relation to the “real soul of the architecture”. However, if we take this argument as valid, we can go further and say that any external decorations or even plays of forms which doesn’t strictly follows the rule “form follows function” aren’t a part of architecture and are unnecessary. And that is a dangerous step to take - because the next one would lead to the disastrous mistakes the architecture made in 1960ies - 1970ies.


Ode for woman

To me, Elizabetes street 10b and other Eisenstein’s buildings are “true soul” not only of architecture but the art in general. There is no need for any other proof than one’s own personal feelings (either you sense art there or not) - but educated people have took much deeper look to all the stuff on the building’s facade and found many interesting layers of symbolic meanings. Women would love some conclusions - the two heads on the building’s serpent is said to be symbolizing the feminine power, their face expressions exuberating a calm and rational approach, while the screaming male face is said to be symbolizing the opposite - “demonic and disturbing forces of the world”. Of course, it’s hard to verify whether such ideas was really behind the author’s imagination or they were born only in the observer’s mind. Some insights are to be found in the memories of Mikhail Eisenstein’s son, film director Sergei Eisenstein. He has told that there were also a strong inspirations of ancient Mayan Indians culture in the facade decorations of Elizabetes 10b.
    

The question of originality 

Next contradiction is related to the originality of the building’s design. As told, Elizabetes street 10b is one of Eisenstein’s most impressive and most famous buildings. However, two other author names should be mentioned besides him regarding to this building - it’s known that Eisenstein used the sketches from some architecture drawings collection, designed by Leipzig architects Georg Wünschmann and Hans Kozel. This fact (together with similar facts about some other Eisenstein buildings) has sparked a harsh words in direction to Eisenstein and Riga’s “decorative eclectic Art Nouveau” in general - by calling it a cheap plagiarism, for example. But, as an art historian Silvija Grosa writes, using the pre-made sketches in architecture was a typical characteristic of that time. Furthermore, if we explore the building closely and compare it to Wünschmann and Kozel sketch, we can see that, although the main composition and structure of the facade is indeed copied, there are many smaller details added by Eisenstein. Eisenstein was not only an architect but also construction engineer - so his devotion was also the practical work of bringing these German architects/his own visions to life.